
STN 01 · The Pass
The address reads from open water
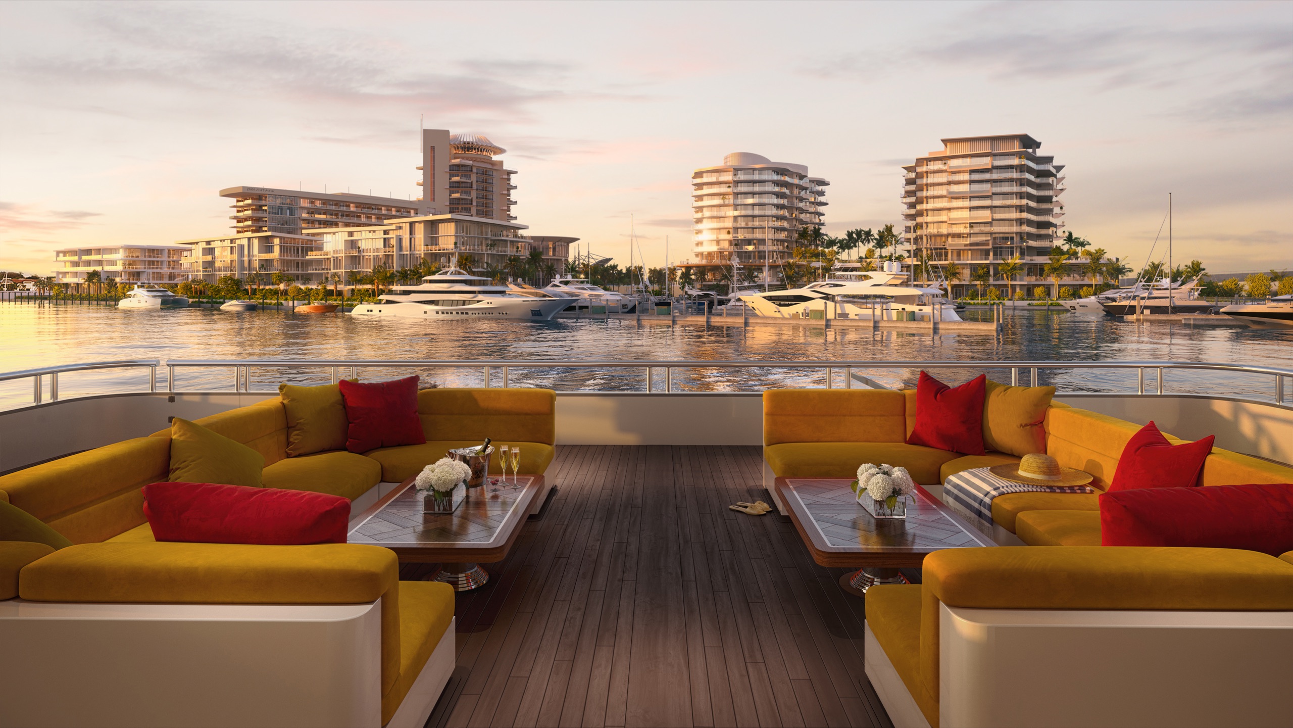
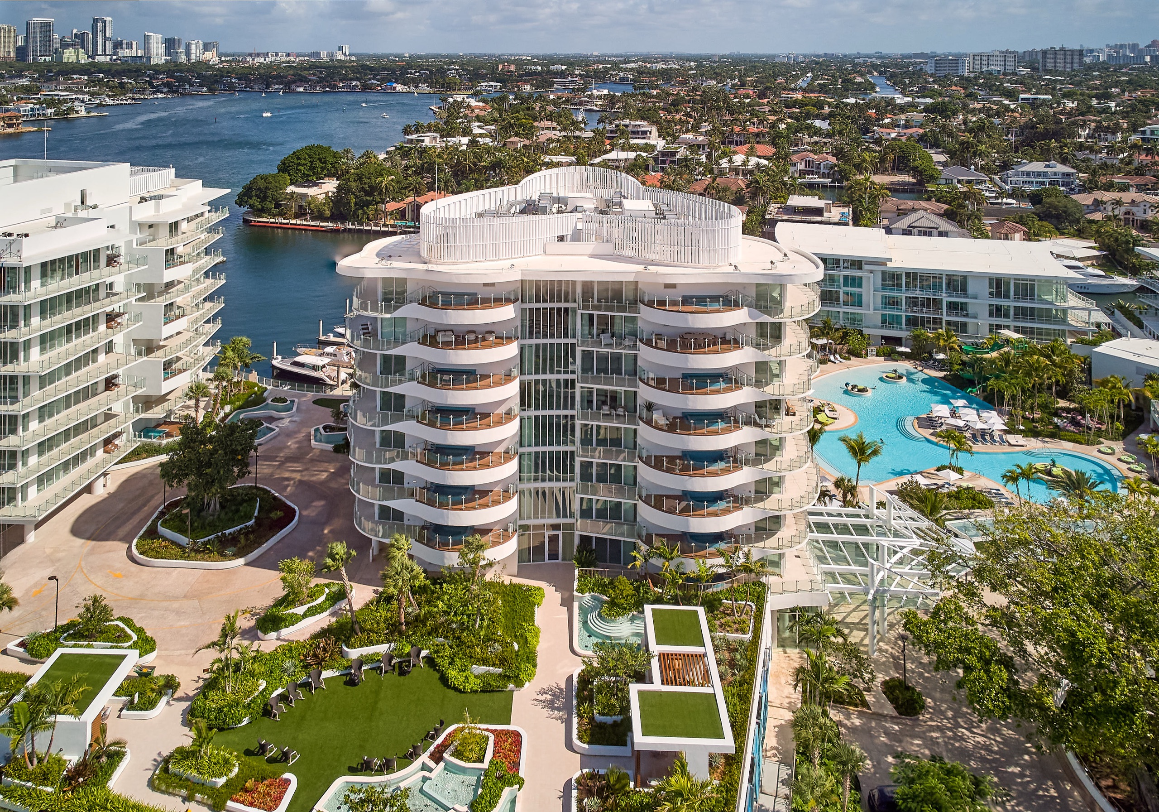
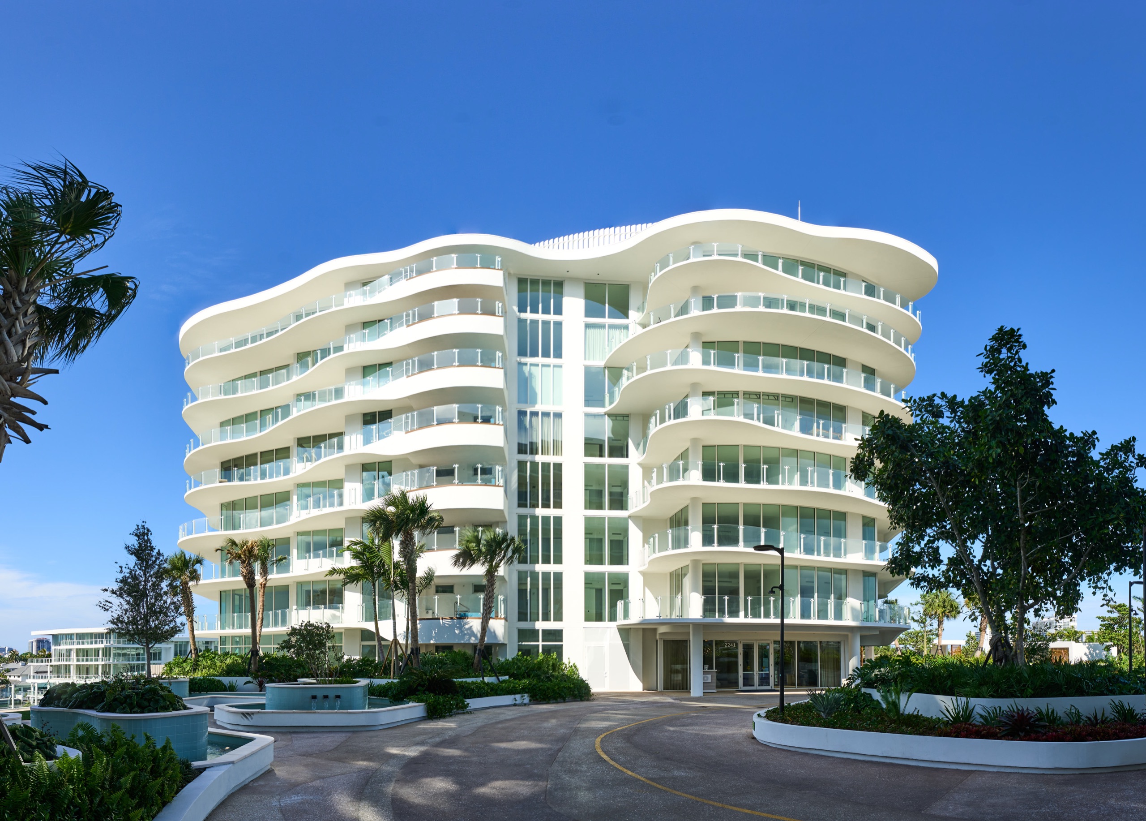
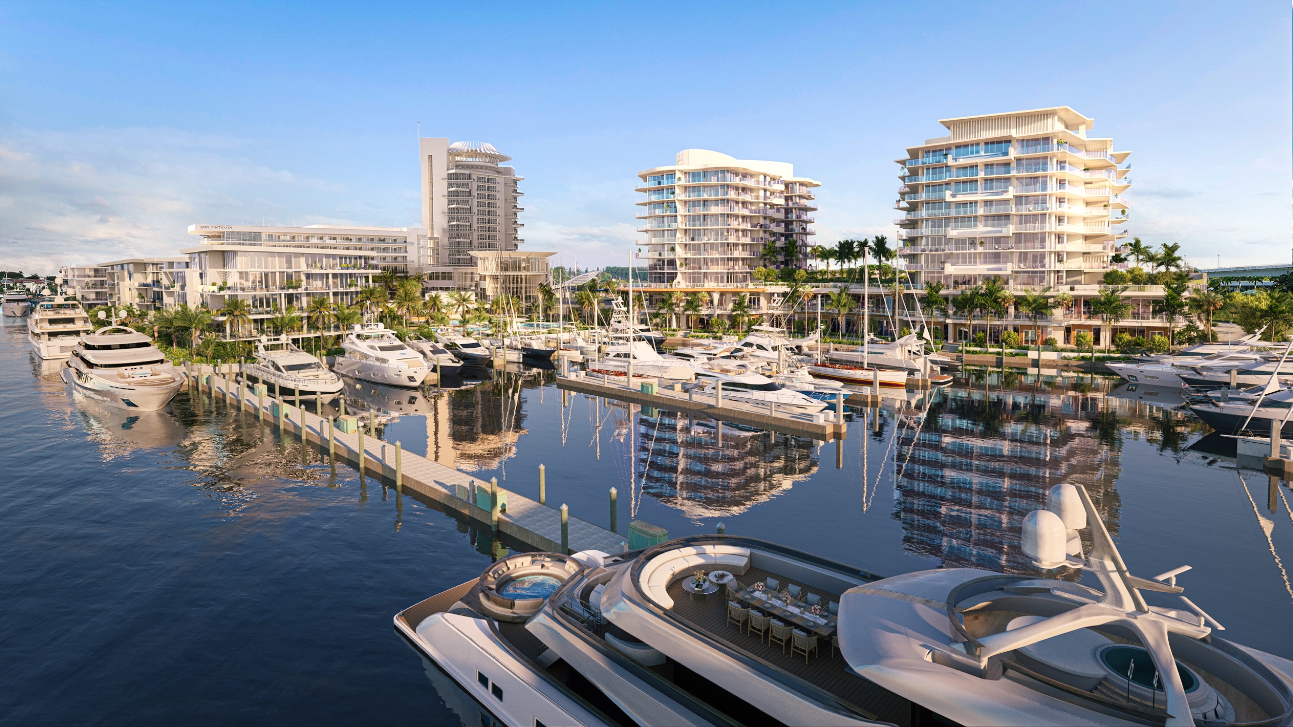
From the aft deck, the crowned tower marks the harbor long before the shoreline resolves.
 File a request
Chart Nº 66 · Harbor of Fort Lauderdale
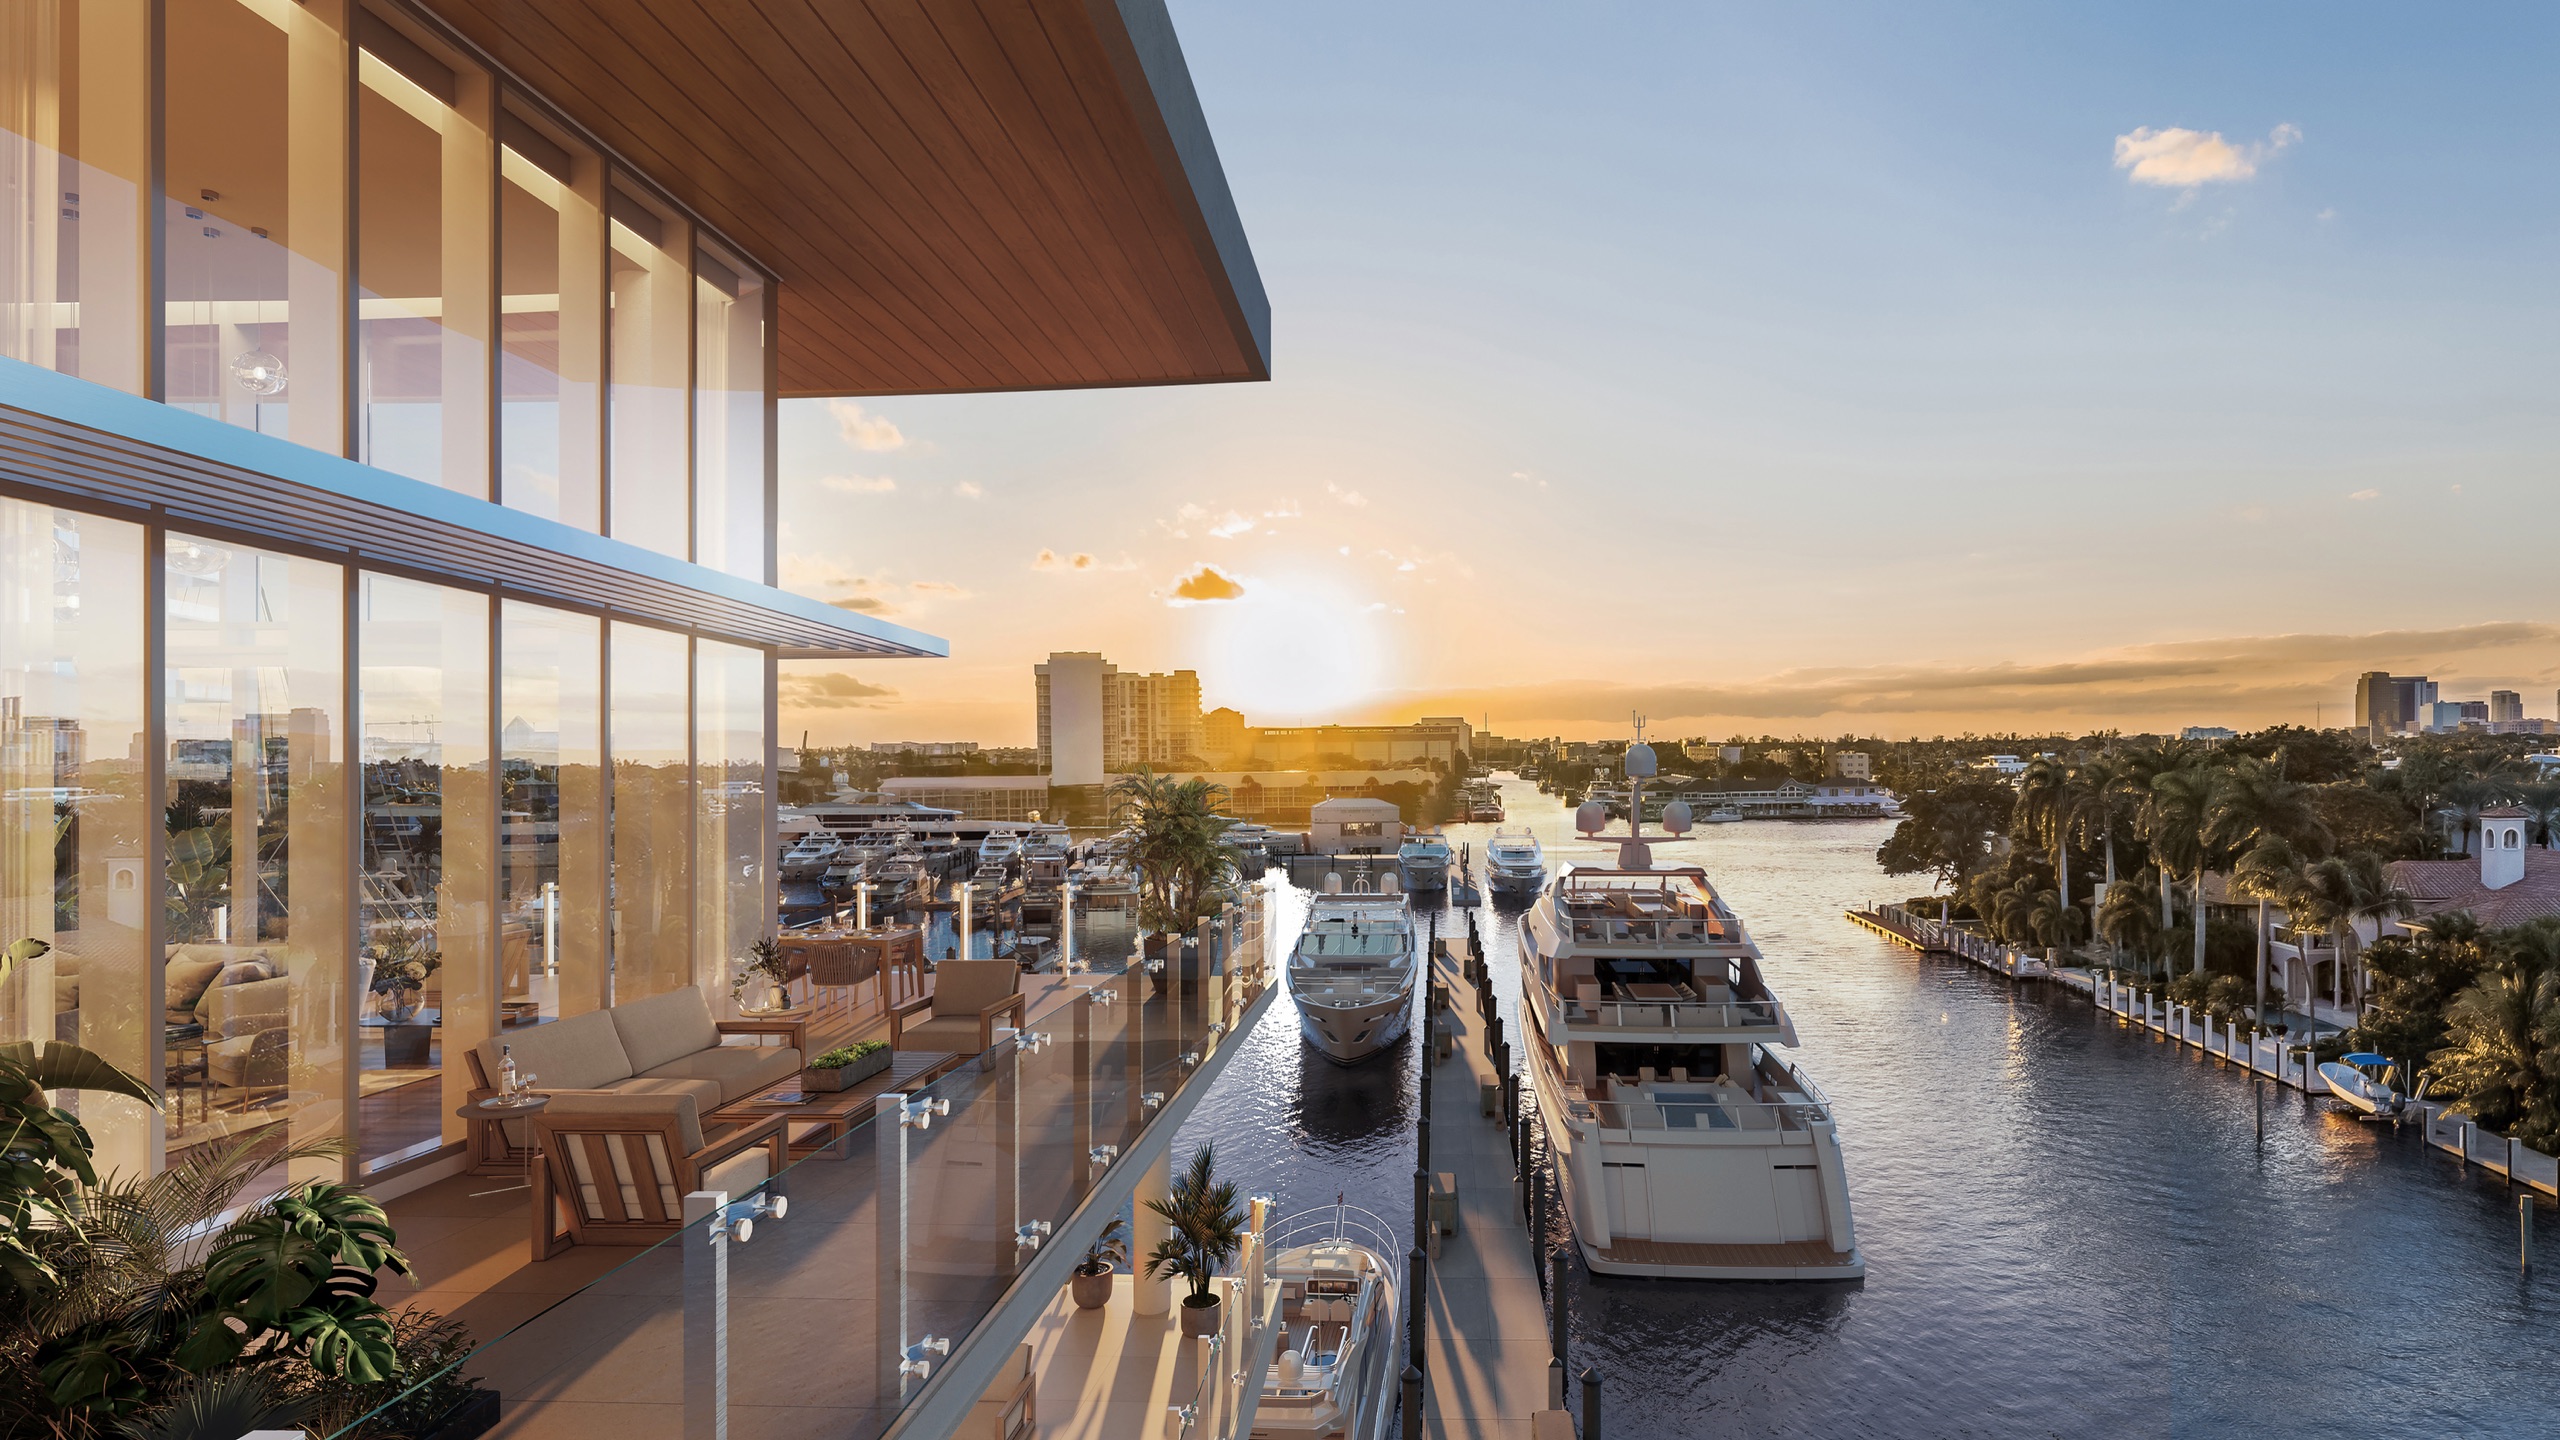
The harbor at the mouth of the Intracoastal — 164 deepwater slips, 5,000 ft of dockage, vessels to 400 ft.
26°06′ N · 80°07′ W · Soundings in feet
Sheet II · The Approach
STN 01 · The Pass
From the aft deck, the crowned tower marks the harbor long before the shoreline resolves.
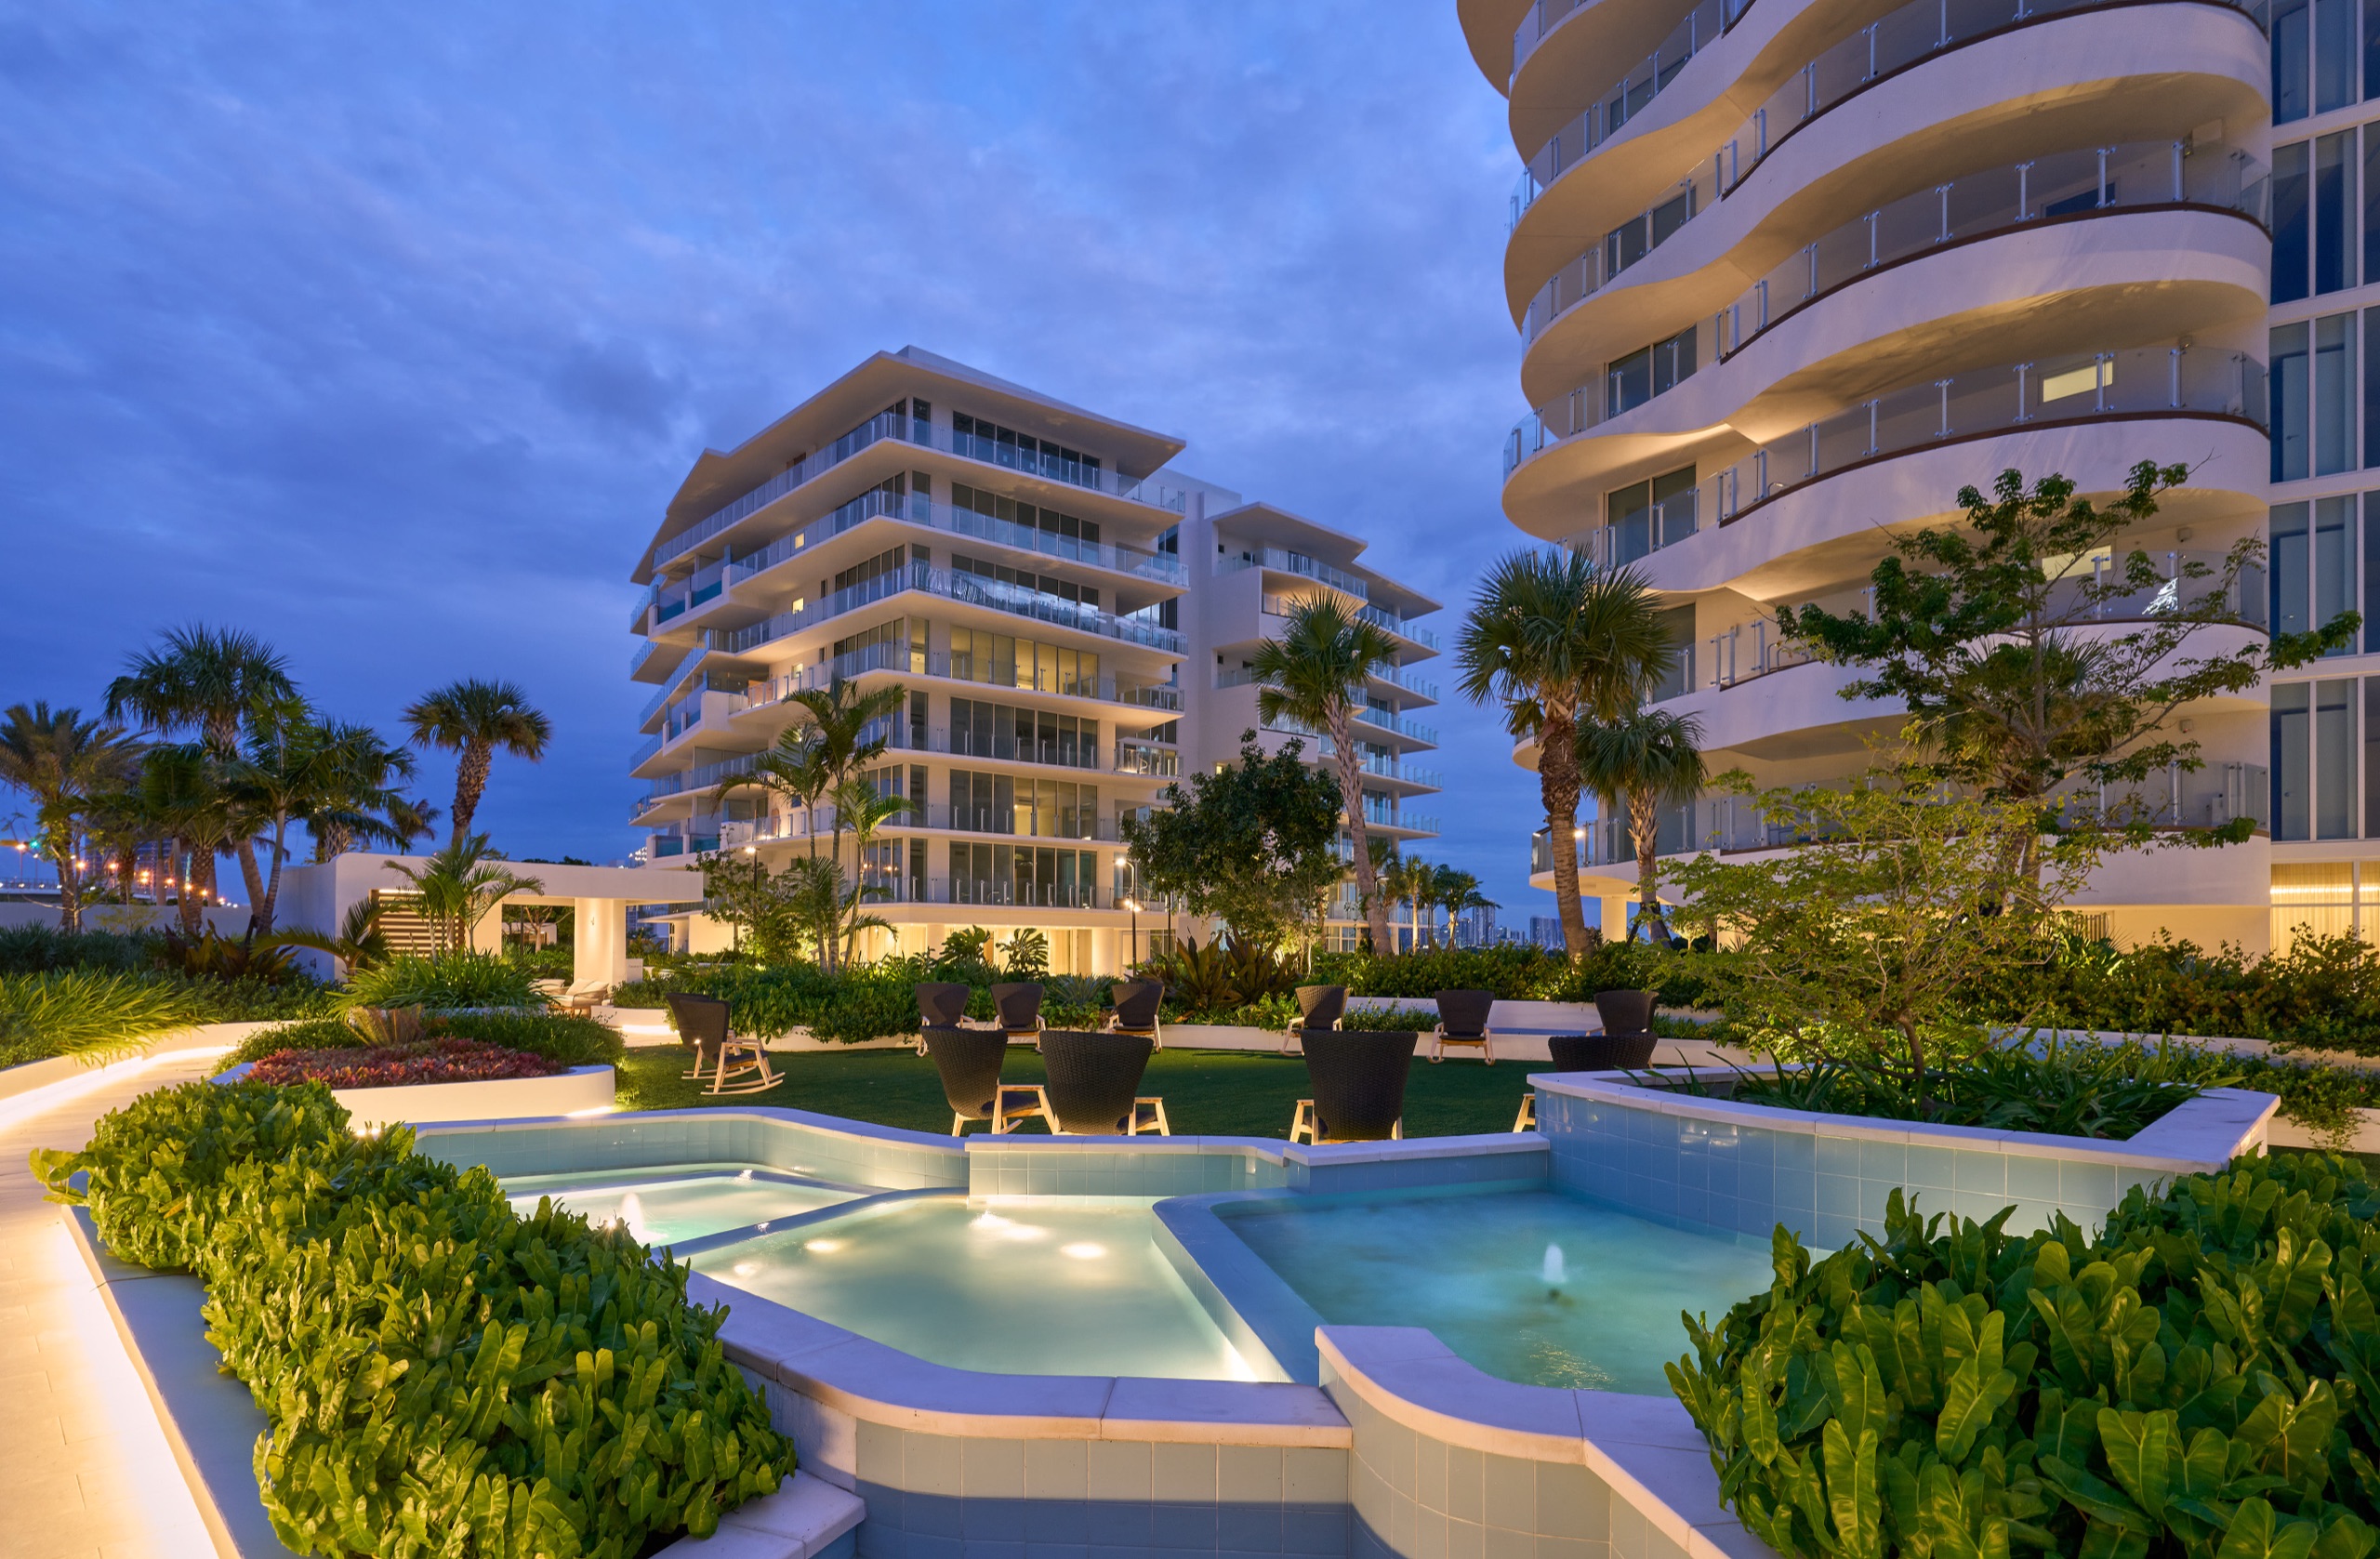
STN 02 · The Basin
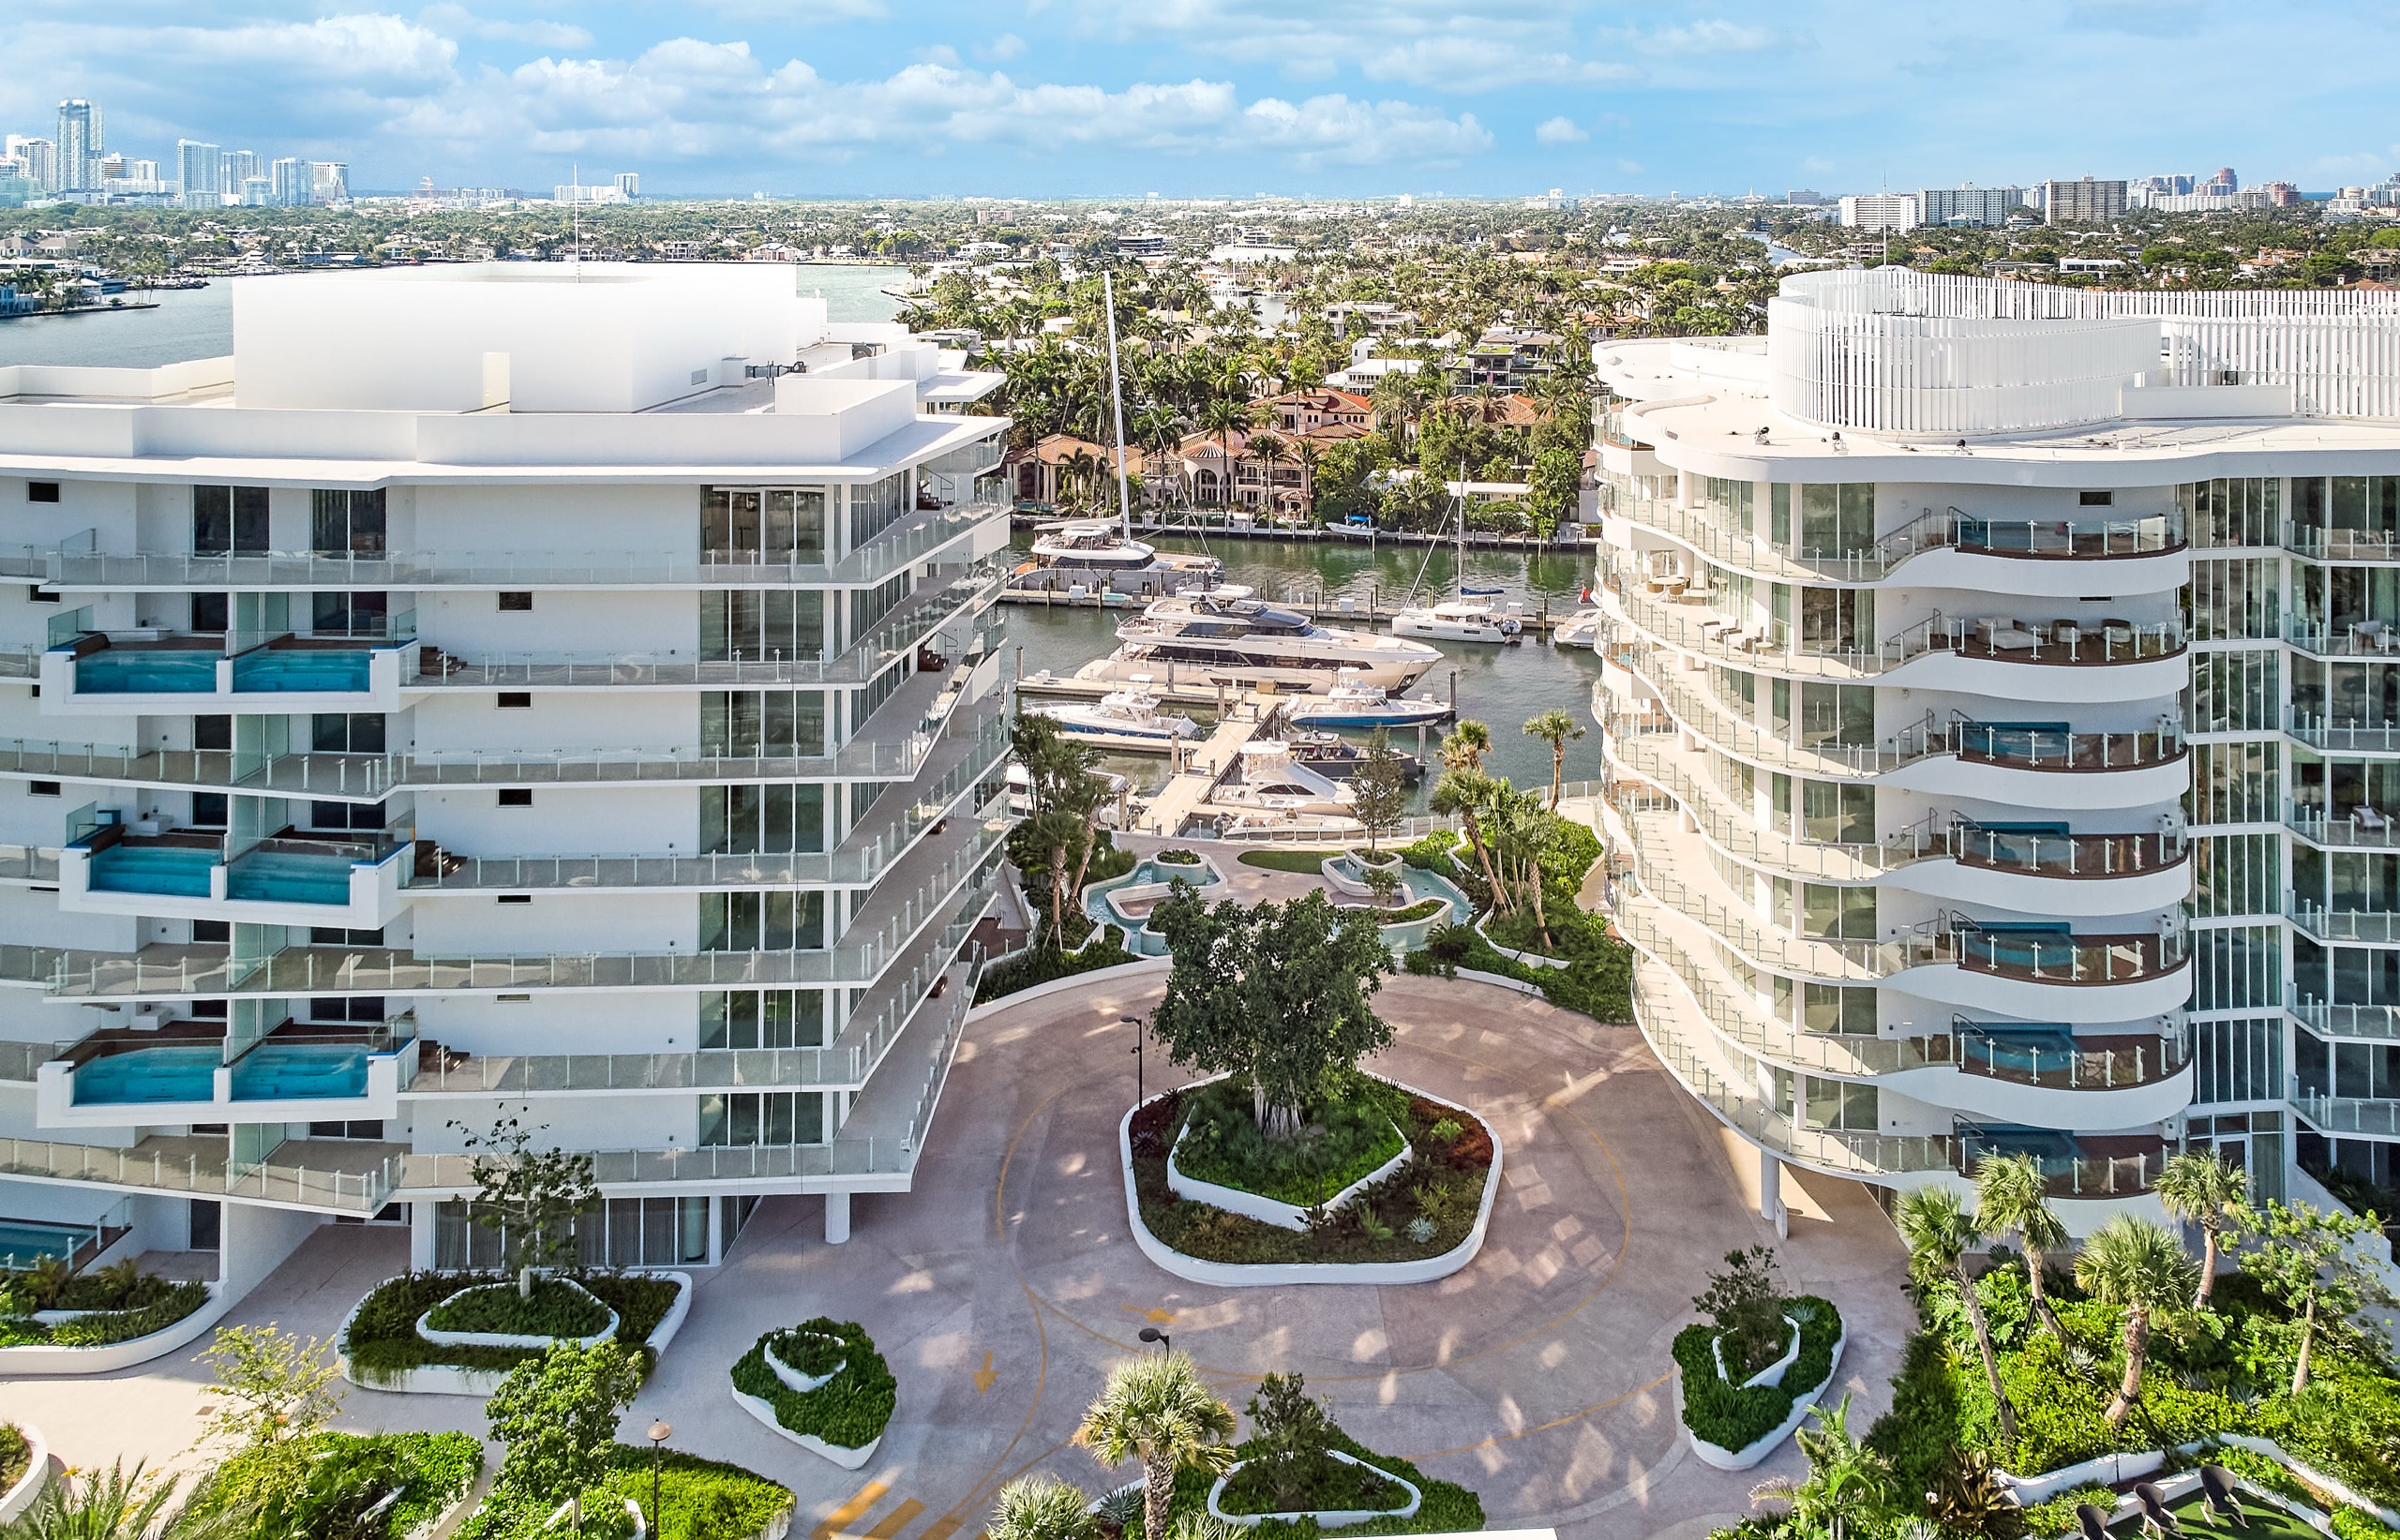
5,000 ft of deepwater dockage and berths for vessels to 400 ft, held between Azul and Indigo.
STN 03 · The Promenade
From the slip, the route home follows the marina walk — the evening measured at walking pace.
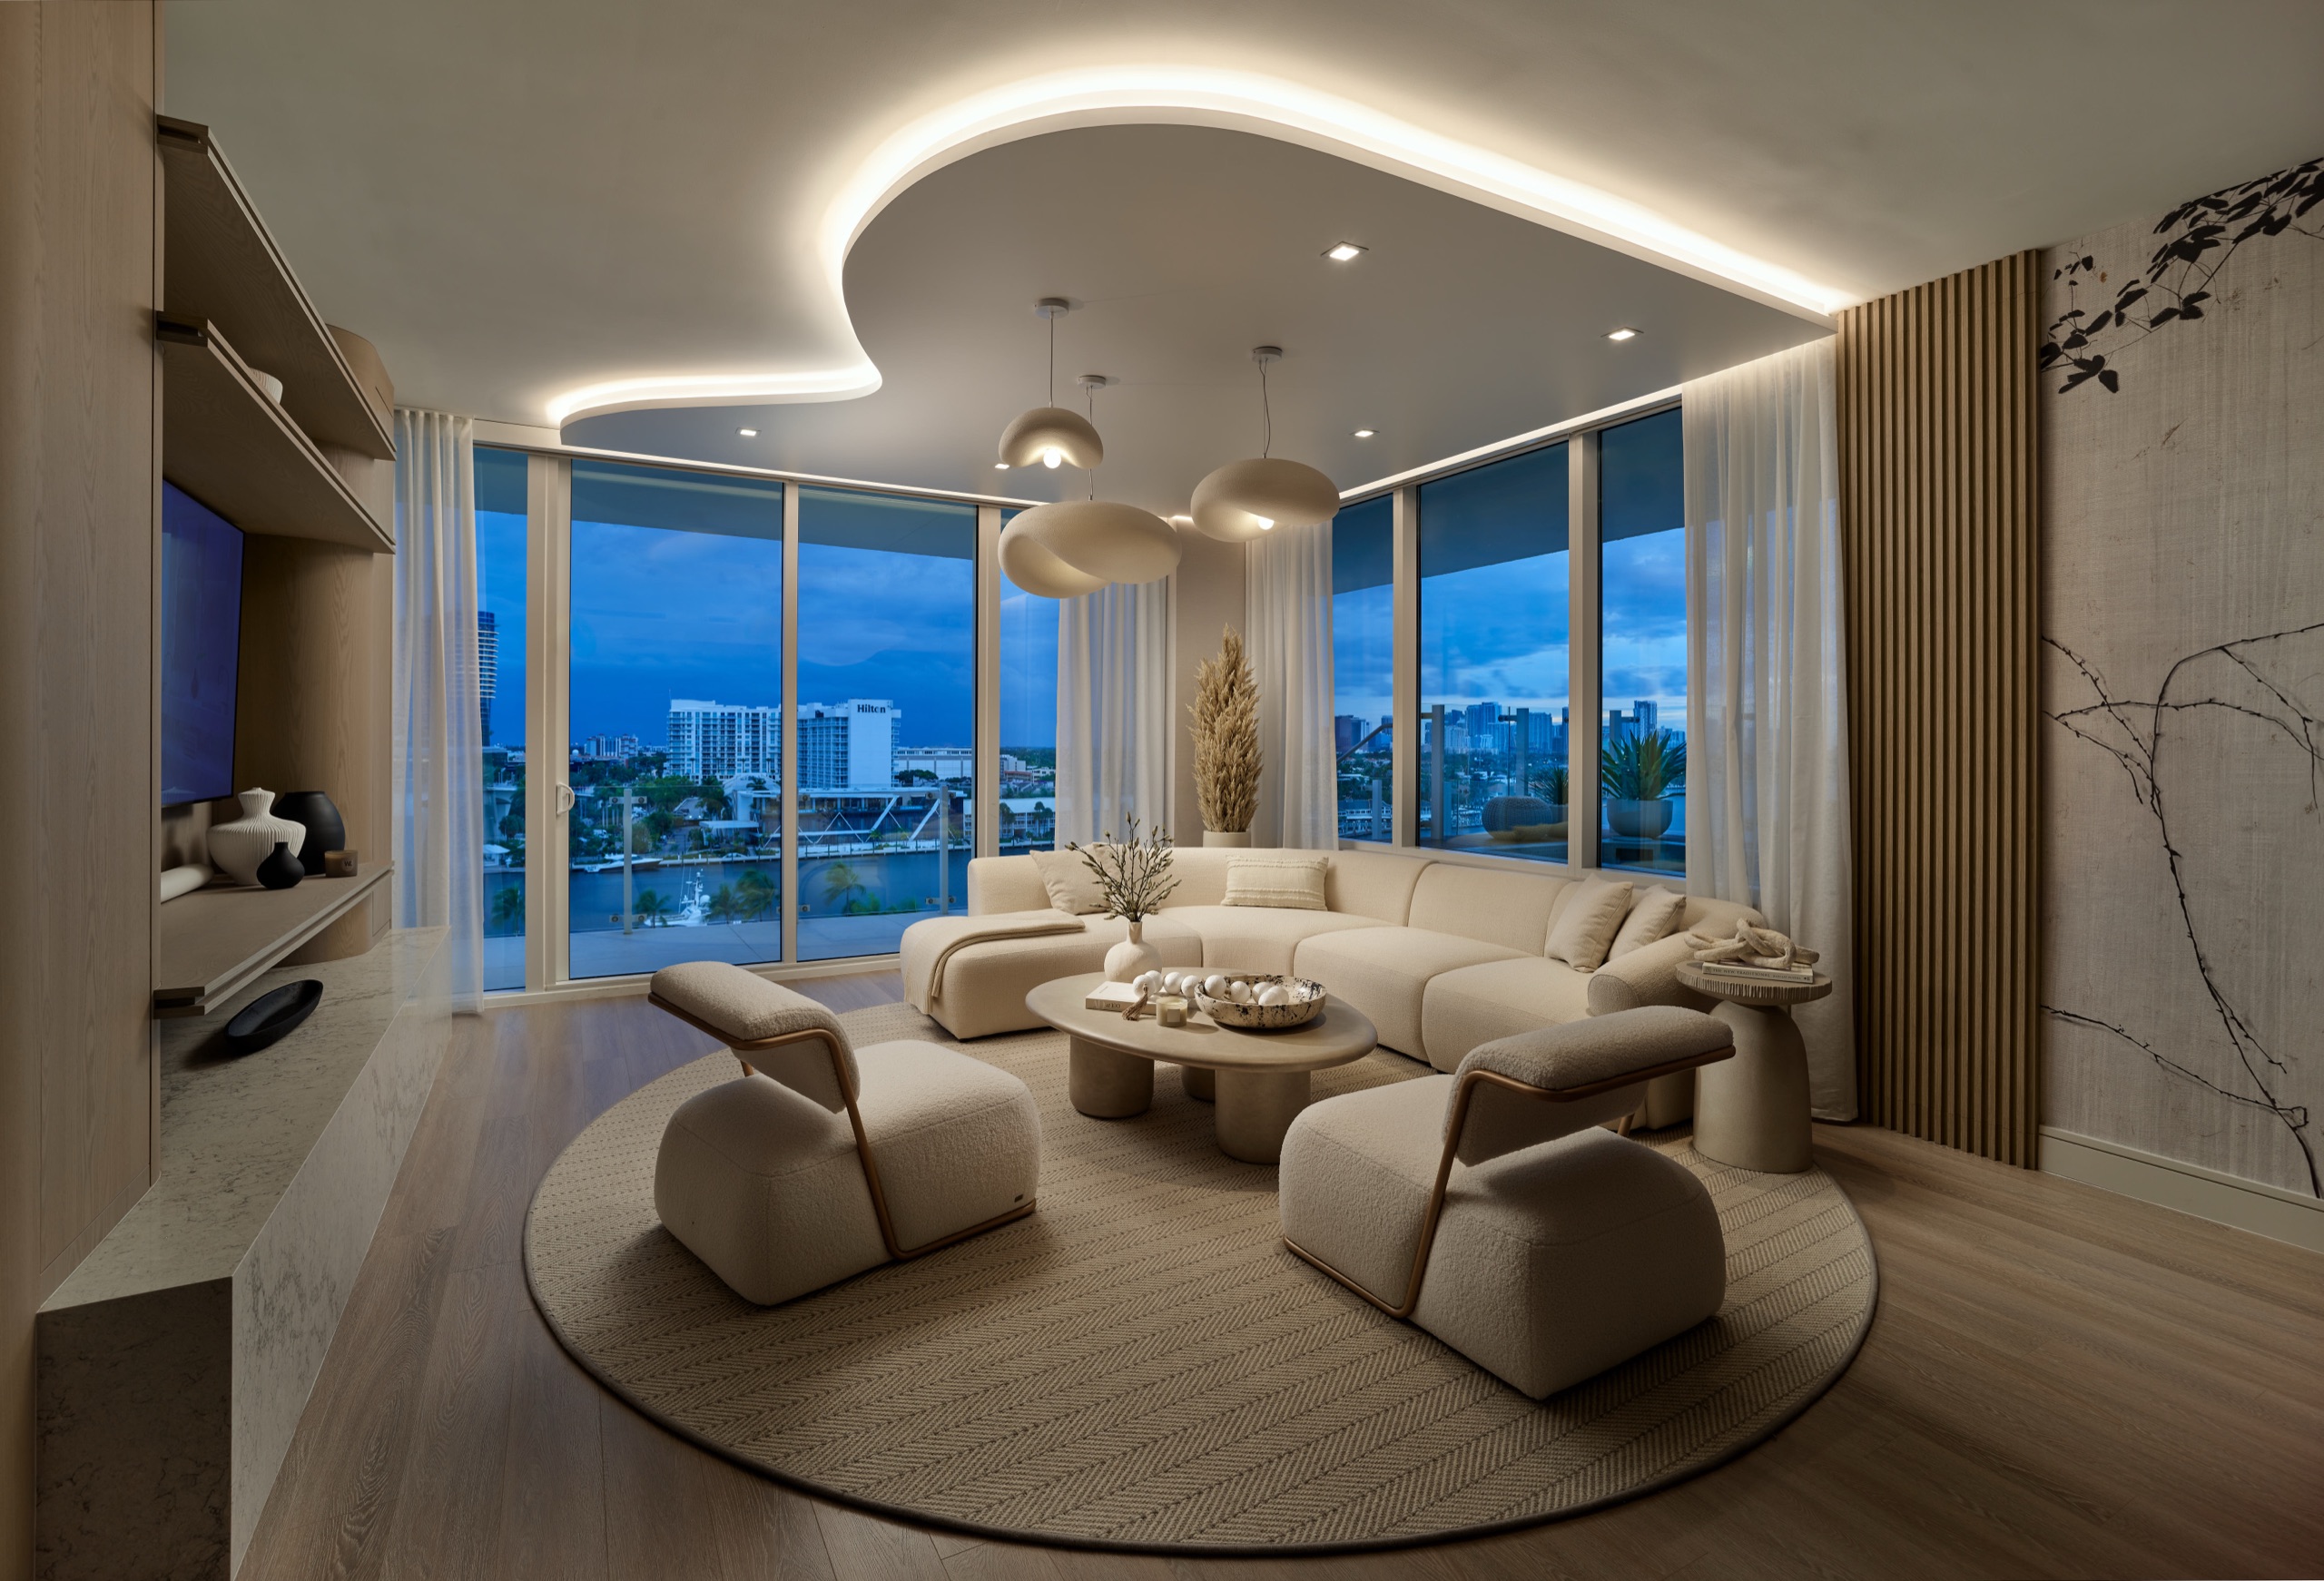
STN 04 · The Door
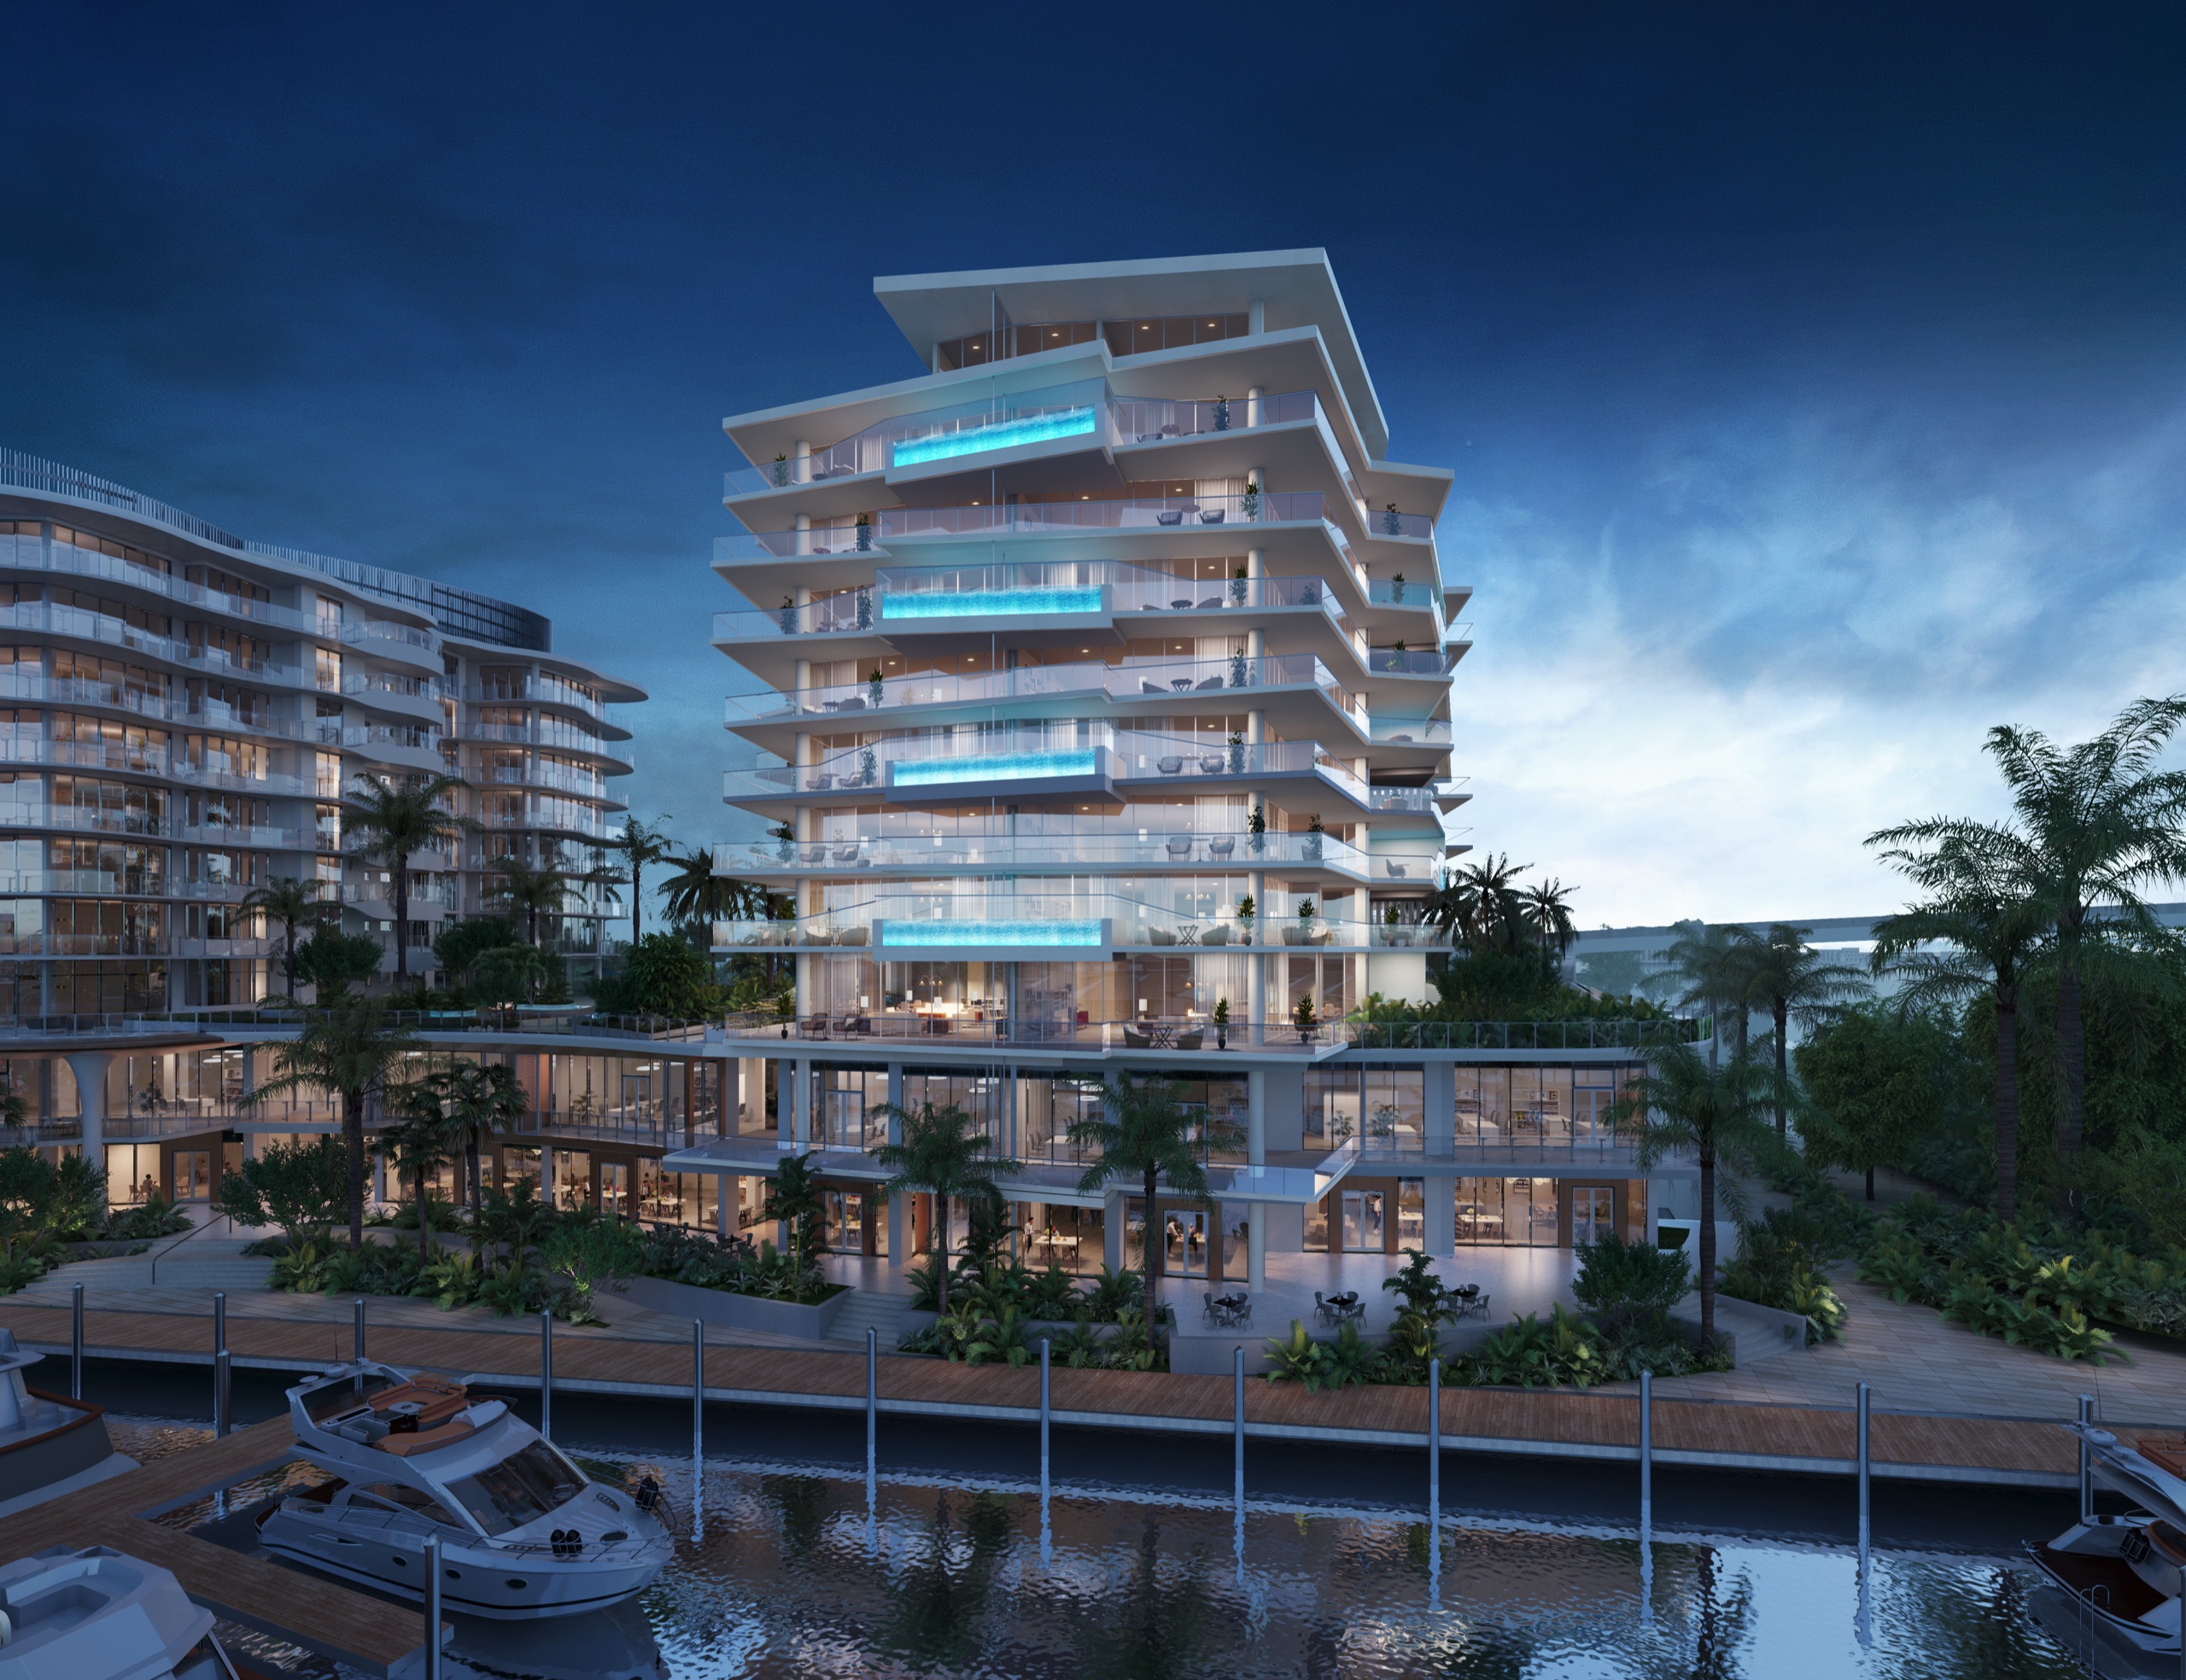
Finished rooms, the waterway below the glass. Ready for immediate occupancy.
Sheet III · The Manifest
| Nº | Item | Particulars |
|---|---|---|
| 01 | Deepwater slips | 164 |
| 02 | Linear dockage | 5,000 ft |
| 03 | Maximum vessel | 400 ft |
| 04 | Towers | Two eleven-story towers — Azul and Indigo |
| 05 | Residences per floor | Four corners · private elevator entry |
| 06 | Ceilings | Ten feet in the towers · up to twelve in the Resort Residences |
| 07 | Terraces | Plunge-pool terraces above the marina |
| 08 | Finishes | Custom Italian cabinetry · Sub-Zero and Wolf · quartz counters · stone baths |
| 09 | Status | Ready for immediate occupancy |
| 10 | Developer | Tavistock Development Company |
| 11 | Sales | ONE Sotheby’s International Realty |
| 12 | Resort Residences One | 2–3 BD · 1,645–1,738 SF · $3,000,000–$3,120,000 · $1,795–$1,824 PSF |
| 13 | Resort Residences Two | 3 BD · 1,645–2,205 SF · $3,000,000–$4,430,000 · $1,824–$2,009 PSF |
| 14 | Azul Tower | 3 BD · 2,718–2,878 SF · $4,800,000–$5,890,000 · $1,766–$2,107 PSF |
| 15 | Indigo Tower | 3 BD · 2,837–2,896 SF · $4,875,000–$6,000,000 · $1,718–$2,072 PSF |
Deposit structure and closing timeline in dossier.
Sheet IV · Berth Assignments
Sheet V · Survey Plates
PLATE 01
PLATE 02
PLATE 03
PLATE 04
PLATE 05
PLATE 06
Sheet VI · File a Request
Floor plans, the April 2026 price sheet, slip particulars and the
ownership calendar — sent privately.
Verified · April 2026
Received
The request is logged, the number verified. The dossier follows by email:
Prefer to walk the dock first? Arrange a survey — Sheet VII.
Replies in English o en español.
Sheet VII · Arrange a Survey
Logged
The survey is on the calendar; the desk confirms by email. Simulated in this proposal — nothing is sent.